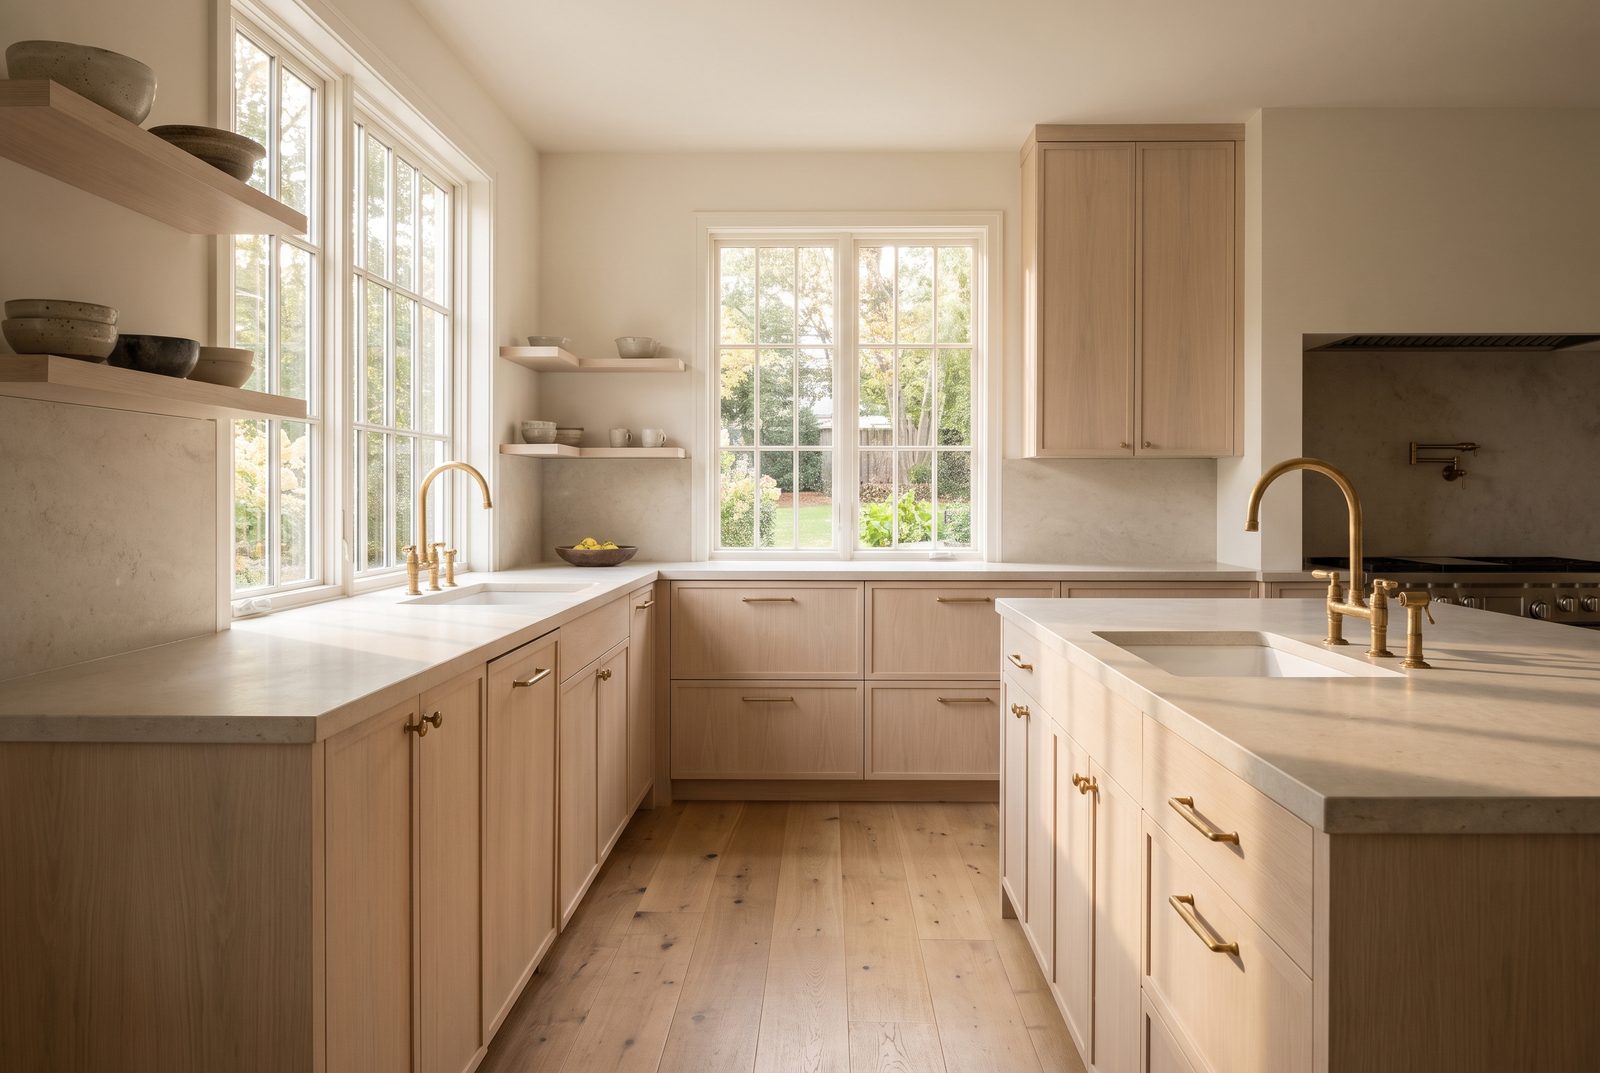
Most kitchen and bath projects do not stall because the homeowner cannot decide. They stall because nobody has ever stood in the room, measured it, and shown them what is actually possible in the space they have.
There is a particular kind of folder that lives on most homeowners' phones. It has been added to for two years. It contains eleven versions of the same kitchen, four of which are the same kitchen. Nothing has been built. Every so often somebody opens it, feels briefly optimistic, and closes it again.
This is usually diagnosed as indecision. It is almost never indecision. It is the entirely rational response to being asked to commit a very large sum of money to an outcome nobody has described in concrete terms. You are not choosing between finishes. You are being asked to imagine a room you have never seen, in a house whose constraints you do not fully know, at a price nobody has been willing to state.
The conventional sequence is backwards. A contractor visits, spends twenty minutes in the space, and produces a number. The number is a guess dressed as a commitment, and everyone involved knows it. It gets revised the moment the walls come open and the plumbing turns out to run where nobody expected.
A proper process inverts that. Measurement first, then constraints, then a plan, then a price that follows from the plan. It takes longer at the front and it is the only version that produces a figure worth trusting. The price is an output of the design, not an input to it.
The low bid wins for a predictable reason: it is the easiest number to say yes to. It stays the winner right up until the cabinet doors stop sitting square, the caulk line splits, the tile grout shades unevenly, and the work has to be done again by somebody else. Cutting corners does not remove cost. It defers it and adds a demolition bill.
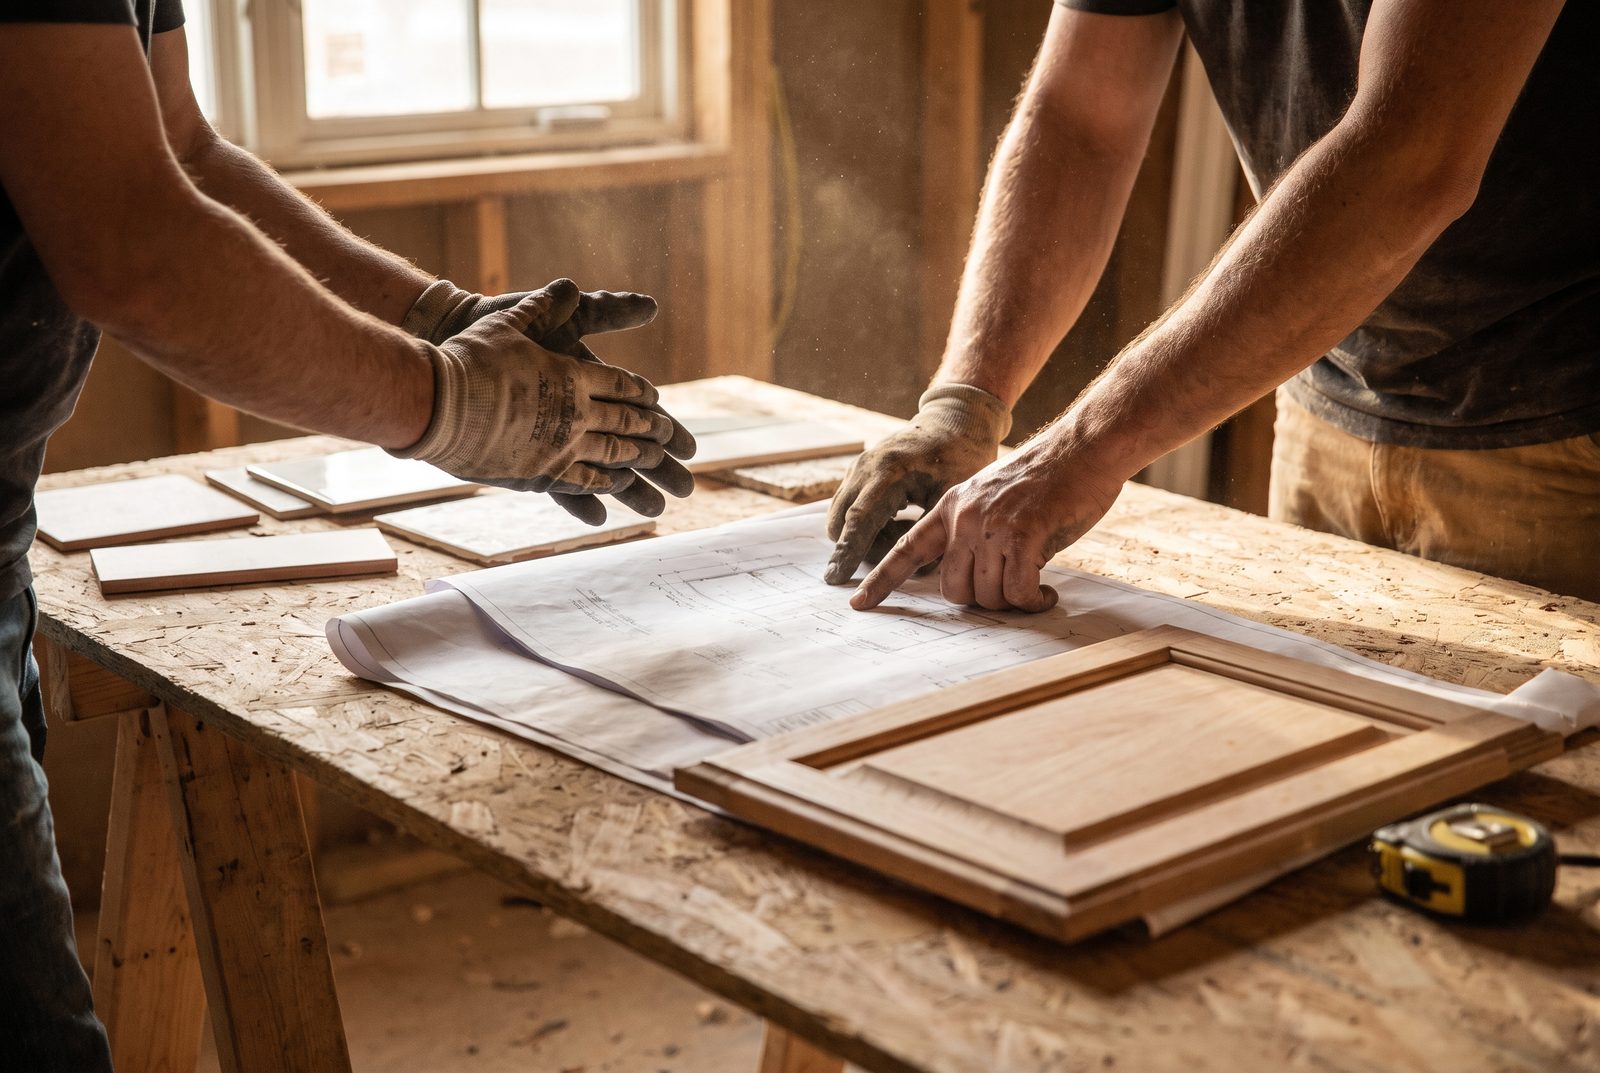
A design consultation that earns its place is not a sales visit with a tape measure. It should leave you holding something you did not have before, and it should be equally useful if you never hire the person who conducted it.
The most common story in this trade is not bad workmanship. It is the quote that never arrived, the crew that started and stopped, the calls that went unreturned in week three. If a project has stalled before, that history is worth saying out loud early — it usually explains more about what you need from the process than any question about finishes.

The most transformative projects are frequently not the largest. A bathroom that keeps its existing plumbing and changes everything else can read as an entirely different room while avoiding the single most expensive category of work.
Knowing which changes are cheap and which are ruinous is the whole craft. It is also why the plan has to come first.
Four of them separate a professional operation from a truck and an optimistic attitude: Are you licensed and insured in this state, and can I see both? Who is physically on site each day — your own crew or subcontractors you have not met? What is your change-order process when something unexpected opens up in the wall? And can I speak to someone whose project went wrong and how you handled it?
The last one matters most. Every builder has a project that went sideways. The ones worth hiring will tell you about it.
A licensed local remodeler will come to the house, measure the space, walk through what is realistic within it, and leave you with something concrete to decide on. There is no cost and no obligation to proceed.
A licensed local remodeler will be in touch shortly to arrange the visit — usually within minutes during business hours.